(515) 371-3443
    Back to Project Examples
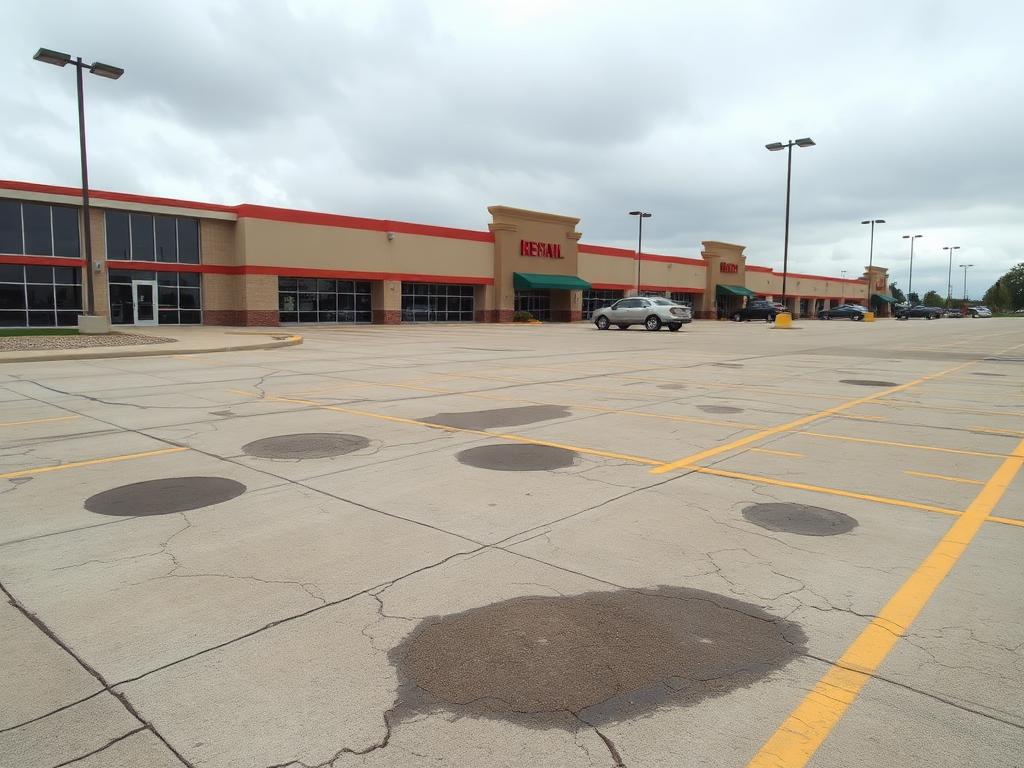
    Illustration of a damaged commercial parking lot condition
    Example condition
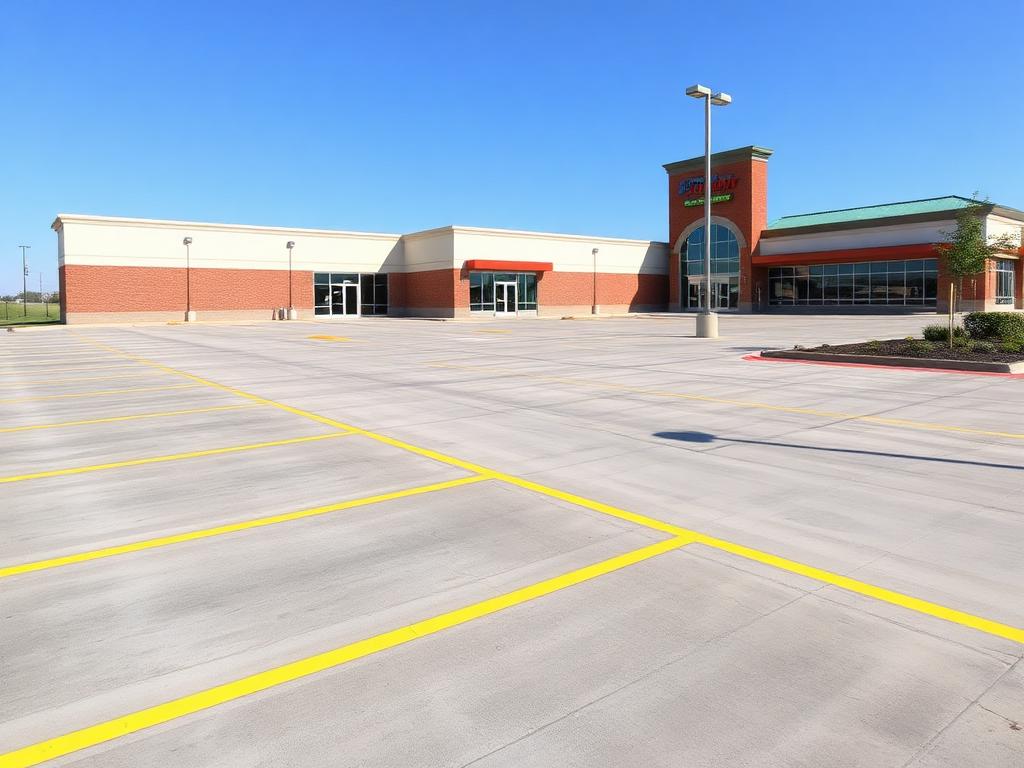
    Illustration of a finished commercial concrete parking lot appearance
    Example finished appearance

    Project planning illustrations. These images are not documented photos of a specific job.

    Commercial · Project Planning Example

    Commercial Parking Lot Planning Example

    Project Planning Example: This page illustrates a typical concrete project scenario for educational and planning purposes. It is not presented as a documented DSM Concrete Companies customer project. Images are illustrative, and any figures shown are hypothetical examples.

    Planning context: Urbandale, IATypical timeline: Often phased over multiple weeks, varies by size and access needs

    A commercial parking lot replacement in Urbandale may involve phasing the work so businesses stay open, improving drainage, and planning accessible parking and striping.

    Quick Answer: How much does commercial concrete work cost in Des Moines?

    Commercial concrete pricing depends on slab thickness, reinforcement, site access, phasing and drainage requirements. Contact us for a project-specific estimate.

    Last updated: October 2026

    Common Conditions You May Encounter

    Aging commercial lots commonly develop potholes, cracked sections, worn striping and areas where water ponds. Property owners often need to keep tenants and customers served while the work is done.

    A Typical Approach

    A common approach is a phased plan that keeps part of the lot open at all times. Old concrete is removed (and often recycled), drainage is corrected, and thicker reinforced concrete is poured in sections. Accessible parking spaces and fresh striping are planned to meet current requirements.

    What Should You Ask During Your Estimate?

    • Ask for a phasing plan that keeps entrances and parking available
    • Discuss slab thickness and reinforcement for expected traffic loads
    • Review drainage and any city stormwater requirements
    • Confirm accessible parking layout meets current requirements
    • Ask about striping and signage as part of the scope
    • Ask about project-specific workmanship and material coverage during your estimate

    Example Specifications

    Hypothetical and typical figures for planning only. Your project's specifications are set during an on-site estimate.

    Example area
    Varies widely (hypothetical)
    Common thickness
    5–6+ inches
    Reinforcement options
    Wire mesh, rebar, fiber
    Planning items
    Accessible spaces, striping
    Scheduling
    Phased to maintain access

    Project timelines vary by size, site conditions, weather, concrete type and scope.

    More Project Planning Examples

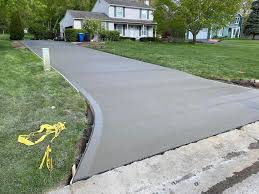
    Illustration of a finished concrete driveway appearanceIllustration
    Driveways · Planning ExampleWest Des Moines, IA

    Driveway Replacement Planning Example

    A driveway replacement project in West Des Moines may involve removing deteriorated concrete, evaluating the base, correcting drainage issues and planning a new pour for Iowa's freeze-thaw conditions.

    Read the Planning Example
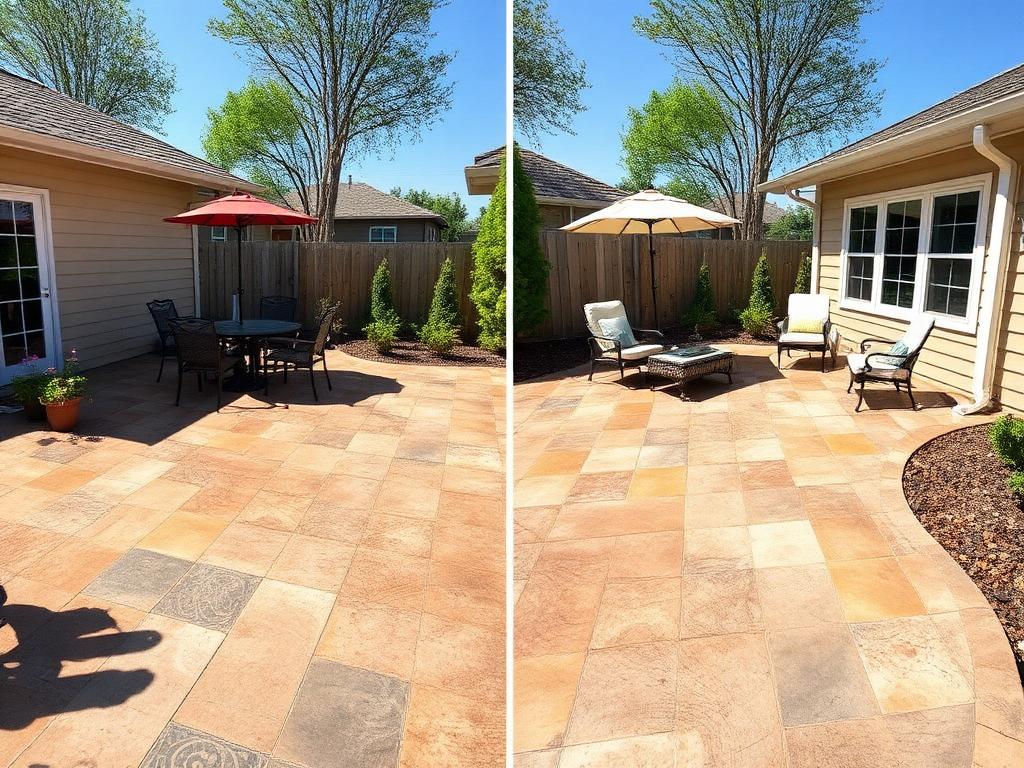
    Illustration of a finished stamped concrete patio appearanceIllustration
    Patios · Planning ExampleAnkeny, IA

    Stamped Concrete Patio Planning Example

    A stamped patio project in Ankeny may involve correcting backyard drainage, choosing a pattern and color, and planning a slab that holds up to Iowa freeze-thaw cycles.

    Read the Planning Example

    Ready to Start Your Concrete Project?

    Get a free, no-obligation quote today. Call or request an on-site estimate for your project.

    Licensed, Insured & Bonded ContractorsServing the Des Moines Metro20+ Years of Industry Experience